Housing design guide
Greywater reuse vs
rainwater harvesting.
Showers can supply greywater through a dry spell. Rain can fill a tank while a home is empty. For toilet flushing, compare how much water each source can deliver when the cisterns need it.
01 / Water sources
Start with the source.
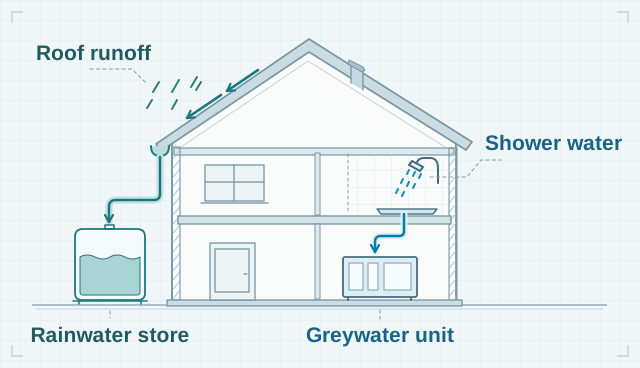
Greywater reuse collects water already used in the building. A system can collect from selected bathroom outlets, treat the water and supply a separate circuit for uses such as flushing toilets. Aqua Gratis uses bath and shower water for that purpose.
Rainwater harvesting collects rain falling on a suitable surface, usually a roof. Gutters and downpipes lead it to storage. A system designed for toilet flushing supplies the cisterns from that store.
02 / Comparison
Compare the same demand.
Allow for efficient fittings first, then use the same occupancy, cisterns and expected flushing frequency for both options. If the scheme considers both sources together, count each flush only once.
| Design question | Greywater reuse | Rainwater harvesting |
|---|---|---|
| What sets the yield? | The connected baths and showers, how often people use them and the volume the system can recover. | Local rainfall over time, the roof area draining to the tank and collection losses. |
| When is water available? | Bathing replenishes the supply when people are home. Check quiet periods and the timing of cistern refills. | Rain replenishes the store in bursts. Check dry spells as well as wet periods against daily flushing demand. |
| What needs space? | Collection pipework, treatment and storage, a route to cisterns and room to service the unit. | A route from the downpipes to storage, a suitable tank location, overflow arrangements and maintenance access. |
| Who maintains it? | Agree who checks filters and treatment equipment, attends faults and records the work. | Agree who inspects gutters, filters and the tank, and who services any pumps and controls. |
For either option, ask the designer to show how the drinking-water supply stays protected, how reused-water pipework is identified and how flushing demand will be met when the store is low.
03 / Housing examples
What changes with the building?
These examples illustrate questions to take to concept design. The answers depend on the actual property.
New-build house
Mark the bathrooms, cisterns and downpipes on the same plan. Estimate how much water the connected roof could yield under local rainfall, then compare it with the volume recoverable from household bathing. Check where each option would leave room for a service visit.
Block of flats
Several homes can share one roof. Adding another floor can add showers and flushing demand without increasing the roof catchment. Test the available roof yield for the whole block and trace the collection and distribution routes for each option.
Existing home or refurbishment
A shower waste may be hidden under a finished floor, while a downpipe may be accessible outside. Check where each route would enter the building, what would need to be opened up and whether that work fits a planned bathroom or drainage upgrade.
04 / Project briefing
Bring this to the design review.
- A demand profile. Record expected occupancy, flushing frequency and any periods when homes may be empty.
- Two supply estimates. Gather bathing assumptions for greywater and local rainfall records plus connected roof area for rainwater.
- A marked-up plan. Show collection points, changes in level, proposed storage, distribution routes, overflow and access for maintenance.
- An operating brief. Identify the maintenance owner and ask both suppliers about servicing, energy use, replacement parts and the backup supply.
- A measurement plan. Agree how to record the water delivered to cisterns and the corresponding change in mains use. Keep design estimates and measured performance identifiable.
Reference material
Further reading.
- Waterwise / 2021Water neutrality practical guidanceSee the section on water reuse and source selection.
- Environment Agency / 2010Harvesting rainwater for domestic usesBackground on catchment, storage, demand and site suitability.
- Water Regs UK / February 2024Alternative water systems informationSupply protection, identification and maintenance considerations.
- BSI / BS EN 16941-1:2024On-site systems for the use of rainwater
- BSI / BS EN 16941-2:2021On-site systems for the use of treated greywater