Aqua Gratis / Specifier resources
Technical hub.
Designing with Aqua Gratis
Check the model options and water route, take a worksheet to your design review, or ask Cascade for current drawings and connection details.
Reference library
Design resources.
Use the schematic at concept stage and the worksheet at a design review. For setting out on site, request the current drawing for your chosen model.
- WEBView schedule
Model schedule
WC mounting, pipe handing and standalone options.
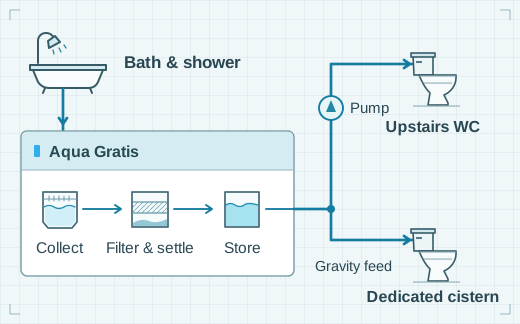
- SVGOpen schematic
System flow schematic
Trace greywater from the bathroom to the cistern.
- PDFDownload worksheet
Design review worksheet
One A4 page for layout checks, drawing references and open decisions.
Product reference
Model schedule.
Use the family reference and the intended configuration in your enquiry. Optional Zypho shower heat recovery can be discussed for any of the three families.
| Model family | Configuration | What to identify on the plan |
|---|---|---|
| AG-100 | Integrated floor-standing WC | Left- or right-hand soil and vent pipe connection. |
| AG-100 | Integrated wall-hung WC | Left- or right-hand soil and vent pipe connection. |
| AG-200 | Standalone core | Position of the core and the toilets it would supply. |
| AG-300-BESPOKE | Project-specific configuration | Layout constraints for Cascade to review. |
Ask for the current model drawing and service clearances before setting out the unit.
See product viewsDesign coordination
What to check
at each stage.
Bring the floor plan, relevant levels and drawing revision to the discussion. Record outstanding decisions on the worksheet.
Download the A4 worksheet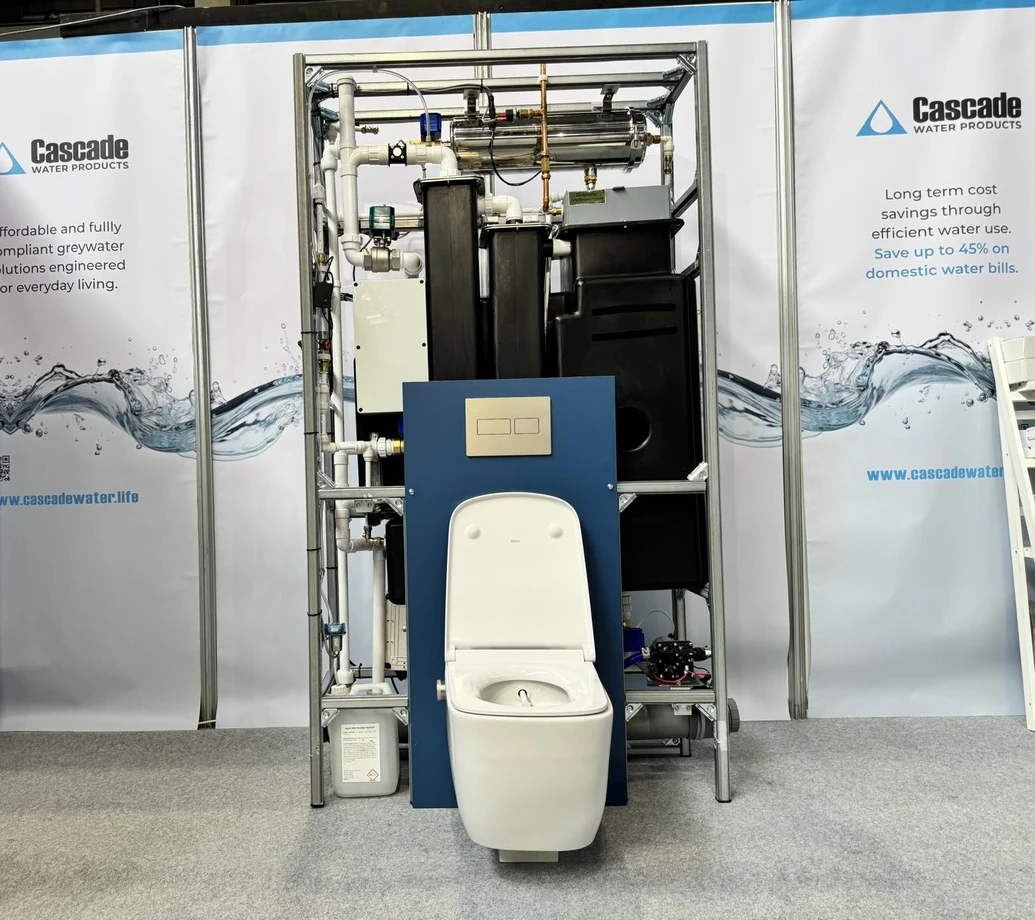
01 Layout and access
- Mark bath and shower outlets, toilet positions, floor levels and the proposed unit location.
- Identify the WC mounting and soil pipe handing if the design uses an AG-100.
- Ask for the model envelope, maintenance clearances and access for removing serviceable parts.
02 Building services
- Review proposed collection and supply routes. Identify which cisterns may need a pumped supply.
- Request model-specific pipe connections, electrical supply and control requirements.
- If shower heat recovery is in scope, ask how the exchanger affects connections and access.
03 Commissioning and handover
- Ask Cascade for the commissioning checks and operating information for the selected configuration.
- Agree who will maintain the system, how they will reach it and who will handle fault reports.
- Record the installed model, drawing revision and handover documents with the building records.
Project support
Request technical
information.
Choose what your design team needs. Your request will list the model, project stage and each item you select. If you have a plan or section, mention it and Carolyn will ask for it.