Integrated WC
AG-100
The toilet sits against the system enclosure. Choose a floor-standing or wall-hung WC.
Check on planLeft- or right-hand soil and vent pipe connection.
Enquire about AG-100 Domestic greywater reuse
A second use for
bath and shower water.
Aqua Gratis collects, filters and stores used water in the home. When a toilet cistern refills, the system supplies that water for the next flush.
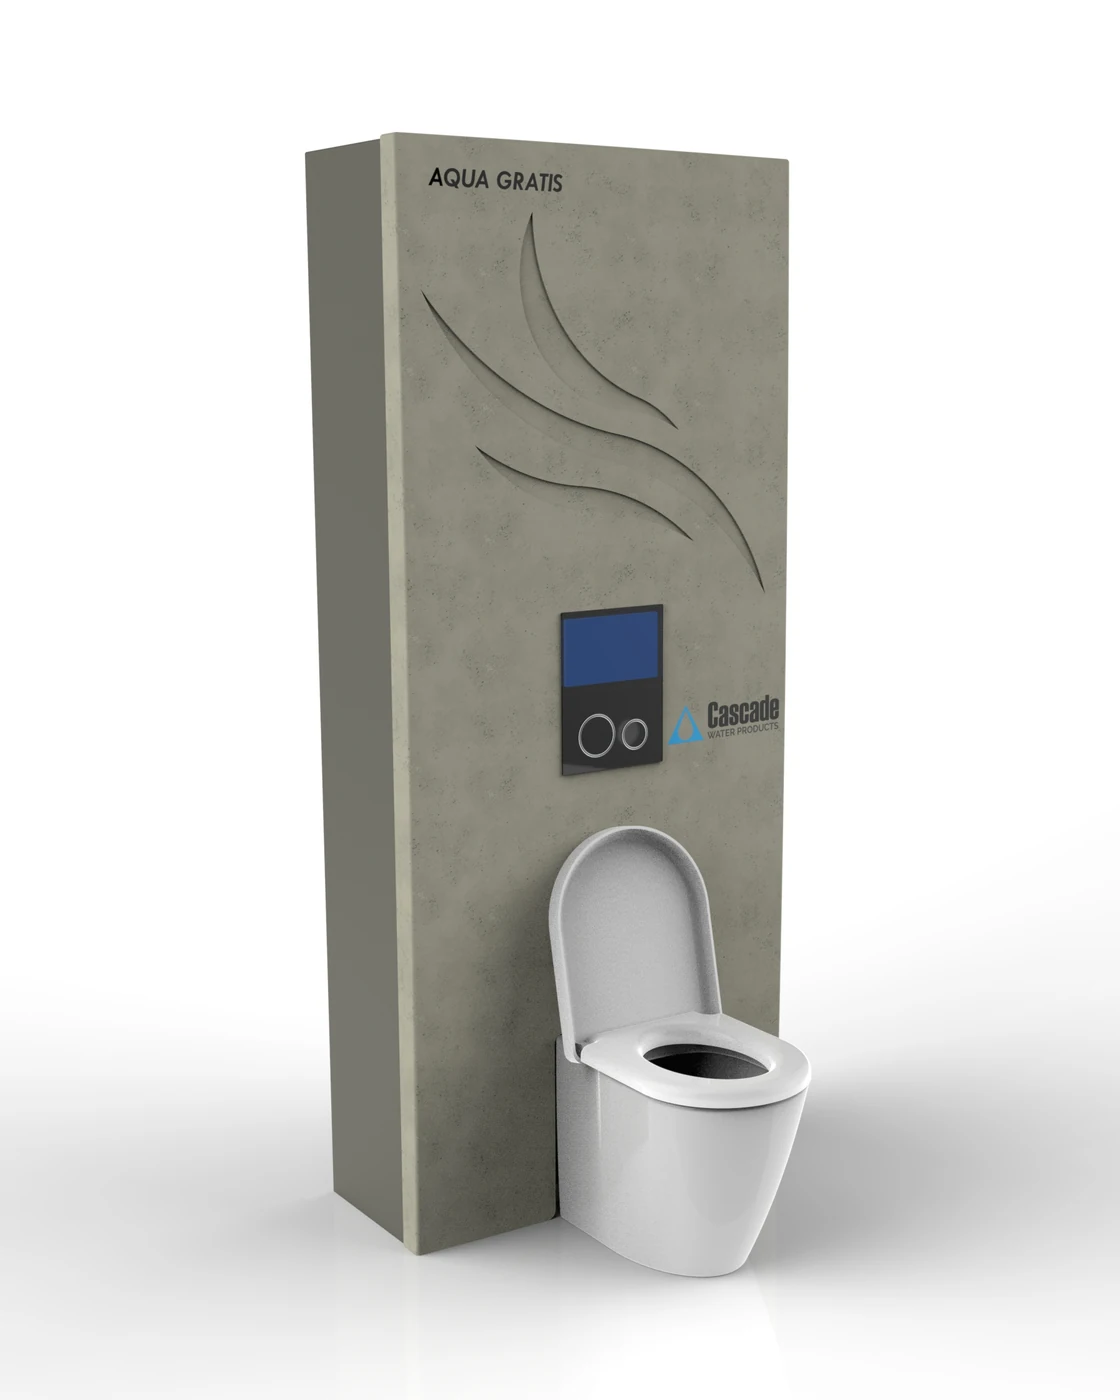
Integrated WC · concept render
Model range
Start with the toilet position and the route of the soil pipe. Each configuration can be ordered with optional shower heat recovery.
The toilet sits against the system enclosure. Choose a floor-standing or wall-hung WC.
A separate reuse unit with no attached toilet. The core can sit away from the WC.
A project-specific unit. Start with the proposed layout so Cascade can assess the arrangement.
Water route
The control panel manages the flow of water and the cleaning of the filters.
Watch the Aqua Gratis buildBath and shower water passes through a hair filter on its way into the unit.
Particles settle in successive tanks. Finer filters catch the smaller debris.
The filtered water stays in a storage tank until a cistern needs to refill.
Water gravity-feeds the dedicated cistern. A pump can deliver water to toilets on the floor above.
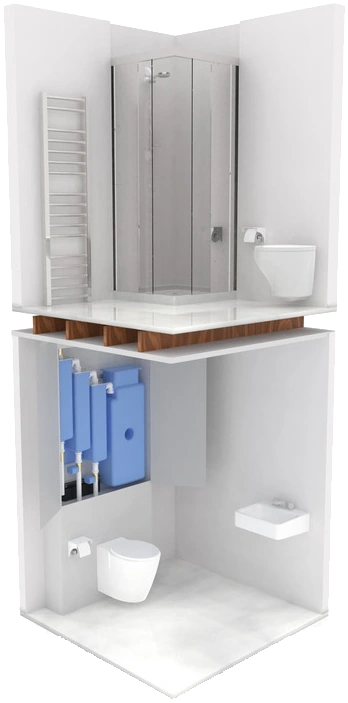
Installation planning
Aqua Gratis can sit beside a WC, elsewhere in the building, or in a suitable external enclosure. The layout determines which connections and access space the design team needs to allow for.
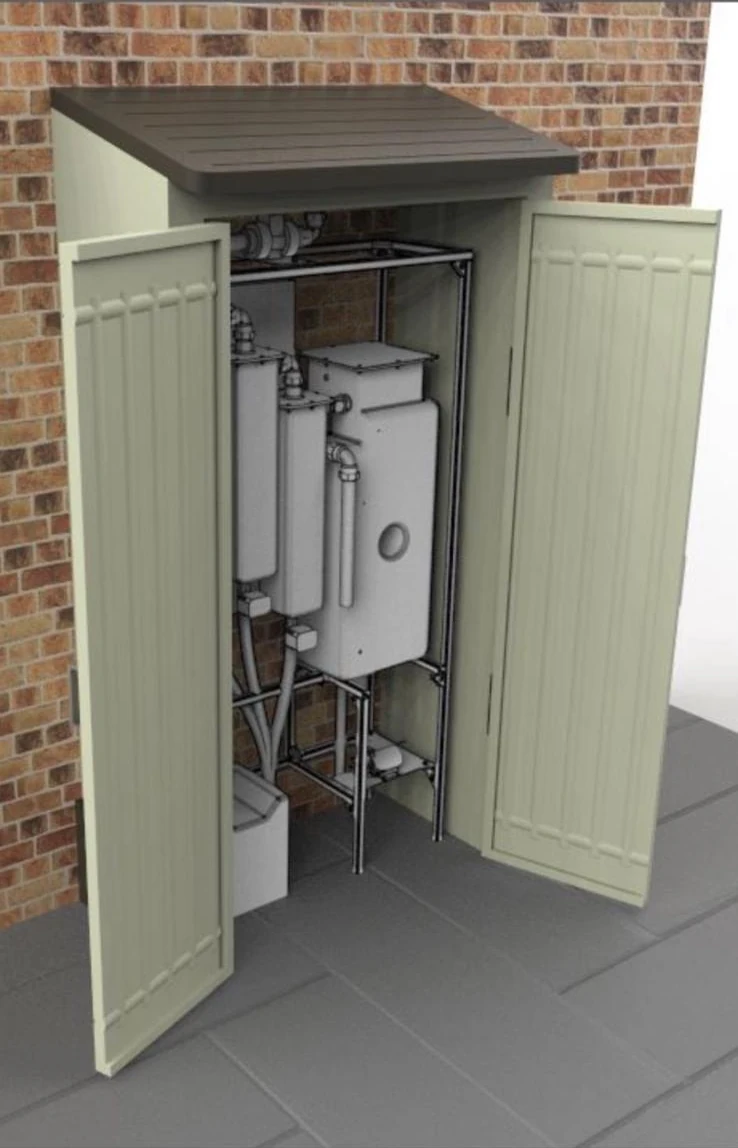
System option
Any Aqua Gratis configuration can be ordered with an integrated Zypho heat exchanger. Heat from the outgoing shower water warms the incoming cold supply through separate channels.
Include heat recovery in an enquiry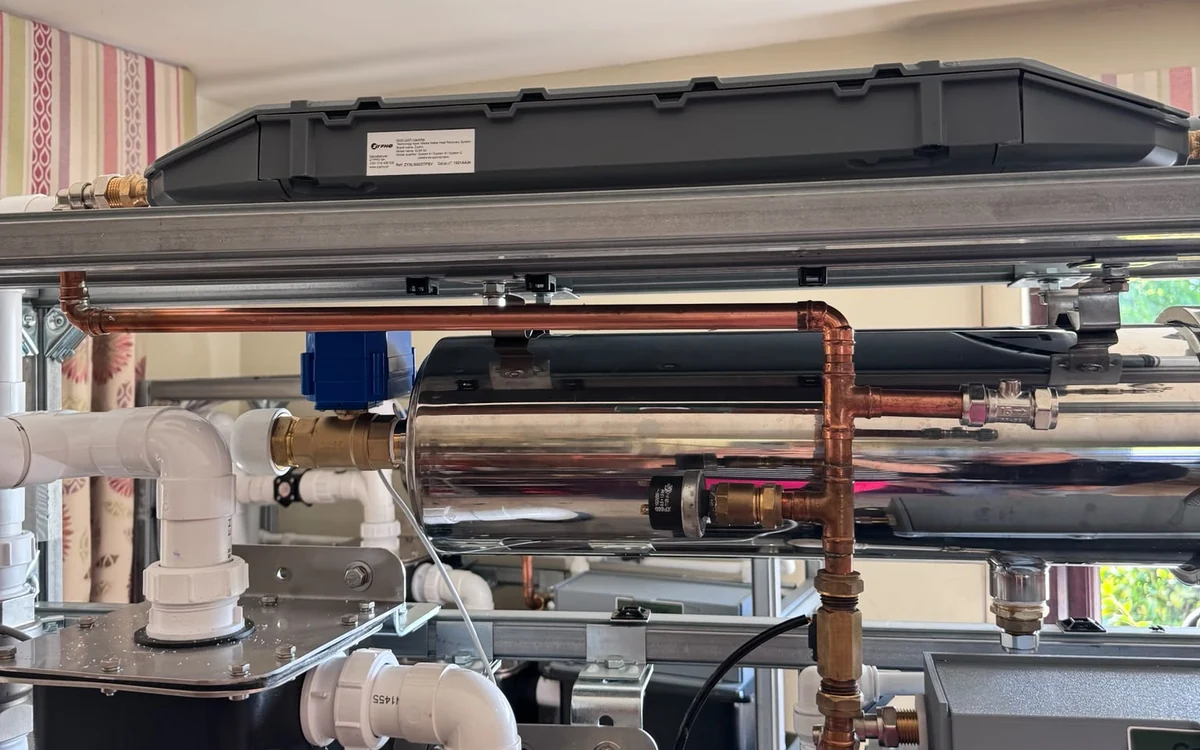
Technical enquiries
Ask for the current model dimensions, service clearances and connection details. If you have a floor plan, say so and Carolyn will ask for it when she replies.